
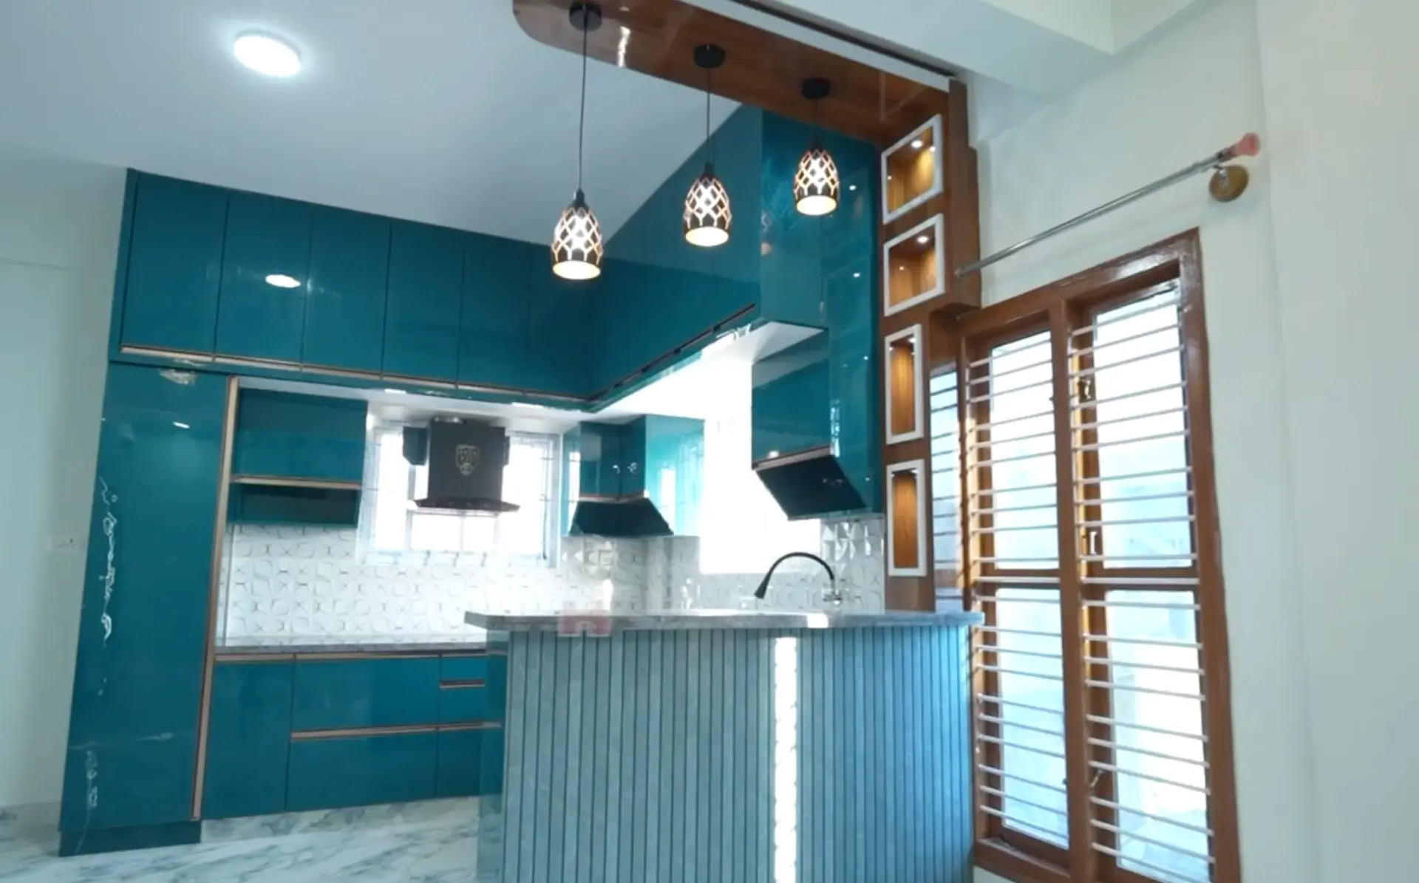
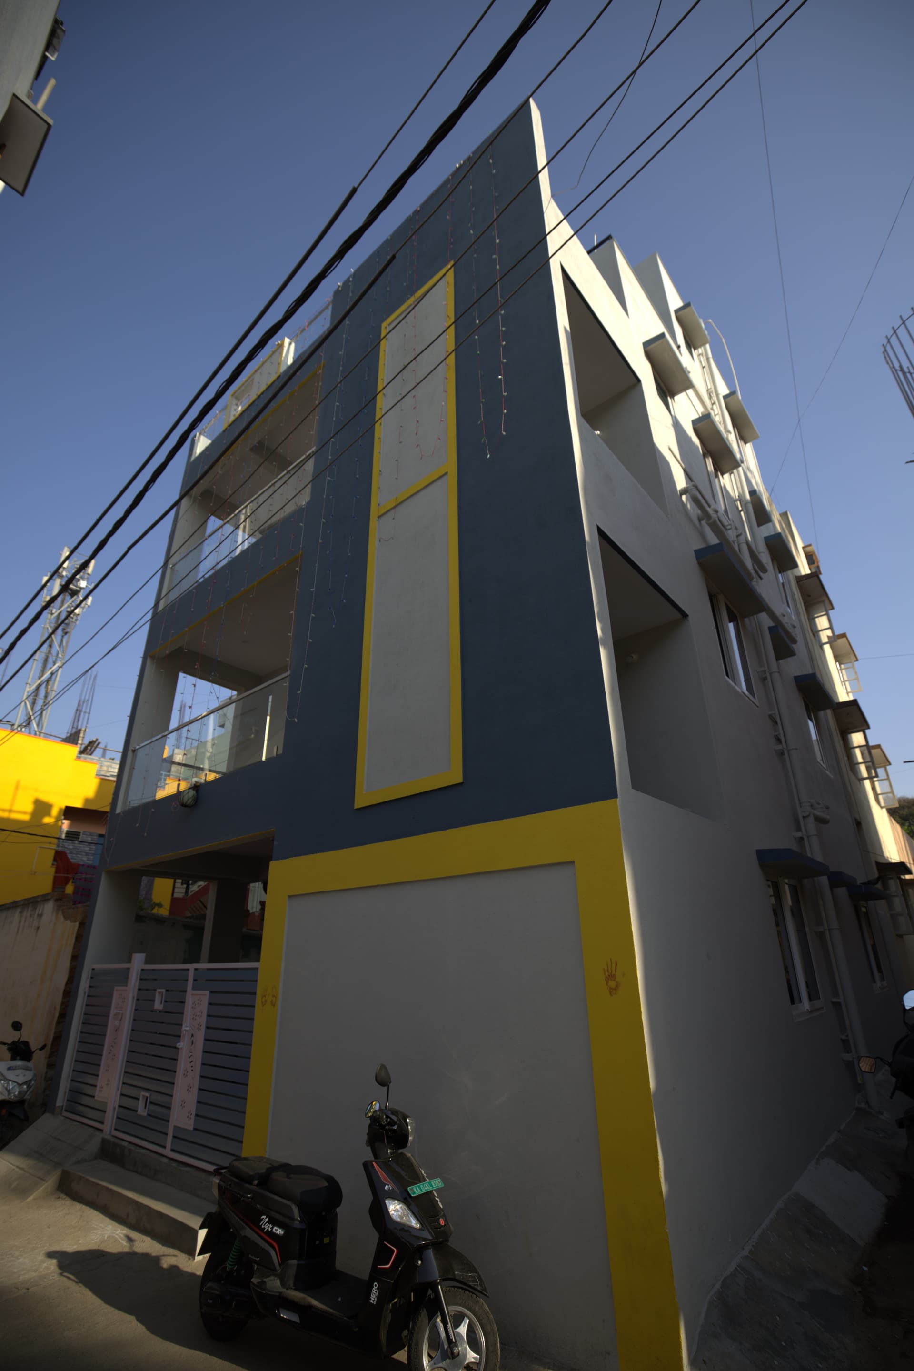
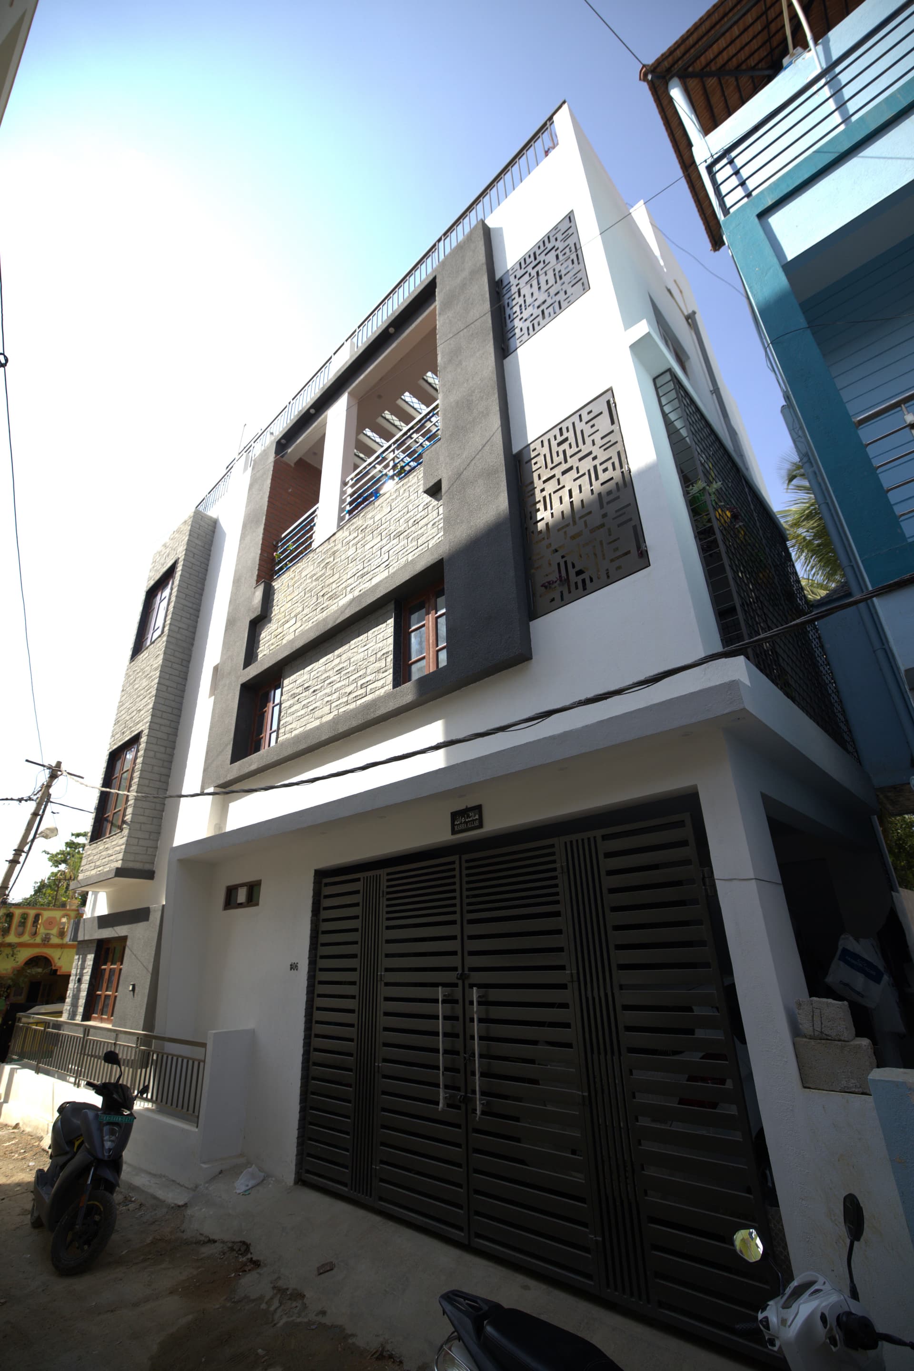
Modern duplex home in Bangalore
Singapura Layout
- Area
- 1,200 sq ft
- Type
- Turnkey Home
- Floors
- G+2
- Plot
- 30×40 sq. ft
- Facing
- North
- Budget
- ₹1-1.15 Cr
The Challenge
The client wanted a duplex modern luxury home with modern interior. They also wanted to have a rental house in the ground floor along with indoor car parking facility.
Our Approach
We opened the ground floor into one continuous living volume, orienting the main spaces to the south-east for generous morning light. Warm timber accents and tactile exposed-plaster panels provide contrast against clean white surfaces. A central double-height void draws daylight deep into the plan and creates a sense of space far beyond the footprint.
The Outcome
A 2,200 sq ft residence completed in 14 months. Energy-efficient by passive design and consistently described by its owners as feeling larger and lighter than they imagined.
Project gallery
10 photographs
Film
Step inside the project
A short walkthrough of the finished spaces — the light, the materials and the details that photographs alone can't capture.


Ready to build something like this?
Tell us about your vision and we'll shape a plan around it.